Bathroom remodeling
Bathroom remodeling in Tyler and East Texas
Showers, tubs, vanities, flooring, tile and fixtures, planned in our Tyler showroom and built for the way you start your day.
A tiny shower, an oddly placed commode, and a bathroom nobody designed for you
You wake up, shuffle to the bathroom and switch on the light. What do you see? A tiny shower? An oddly placed commode? So many bathrooms original to the home were not designed with you in mind.
Small spaces can be transformed with smart design and renovation. Natural lighting, recessed shelving or a reconfigured floor plan can each give a small bathroom more room than its square footage suggests.
If you want a spa-like place to refresh and unwind instead, tell us what you picture. Homeowners across Tyler and East Texas call us for this work, and we will travel up to 60 miles for a project.
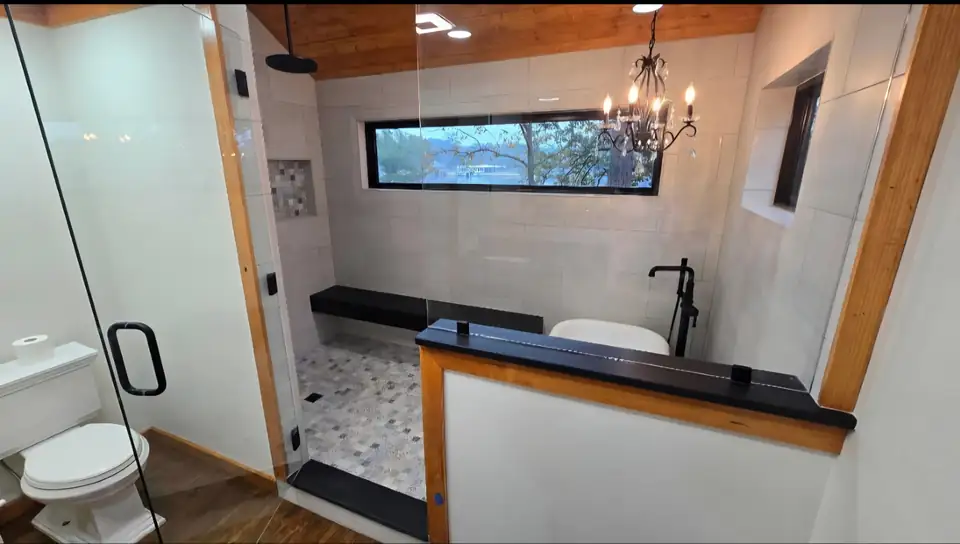
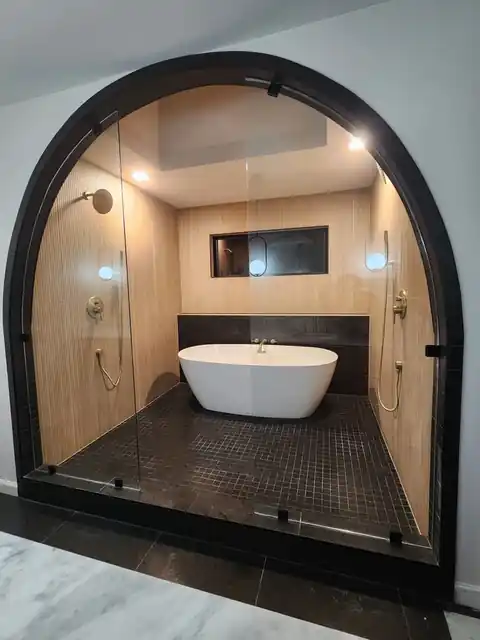
Wet room with a ribbon window, a wood ceiling, a chandelier and a glass shower
Showers, tubs, vanities, tile and fixtures
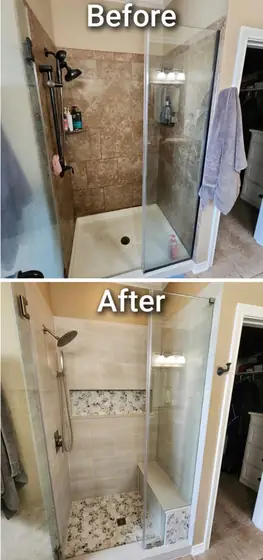
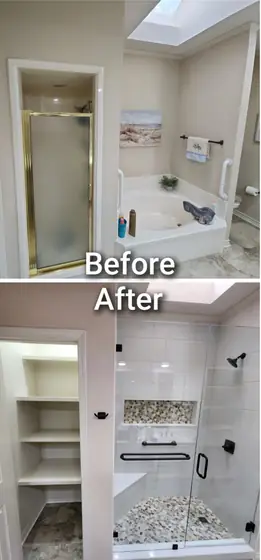
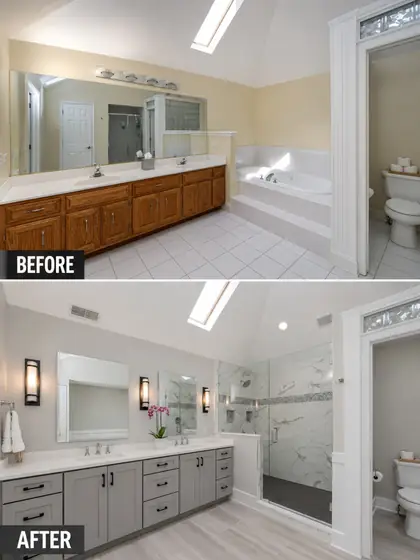
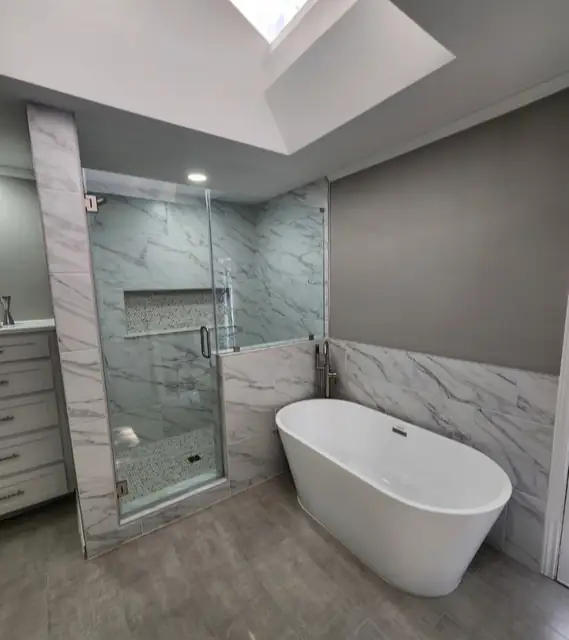
Our bathroom scope is showers, tubs, vanities, flooring, tile and fixtures, in whatever mix the room needs. A tub swapped for a walk-in shower, a gutted bath rebuilt from the studs, a double vanity, a wet room: the reel below has each of them.
Come by our showroom at 1913 Brandon Dr Ste C in Tyler and look at tile and finishes in person before the design is final. Then the job runs in four steps: an initial project meeting at your property, a design and construction estimate built around a target budget, on-site consultations where you approve the final design down to the smallest detail and receive a contract and production schedule, and the finishing touches, managed through completion.
Quotes are same day, estimates are free and done onsite, and financing is available. Along the way we explain what is happening in the room and why, so nothing on the finished bathroom surprises you.
Behind the wall is where a shower is won
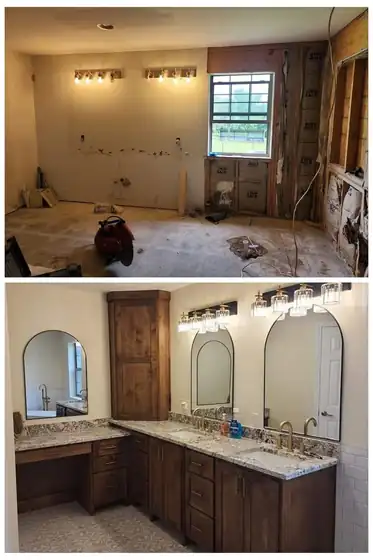
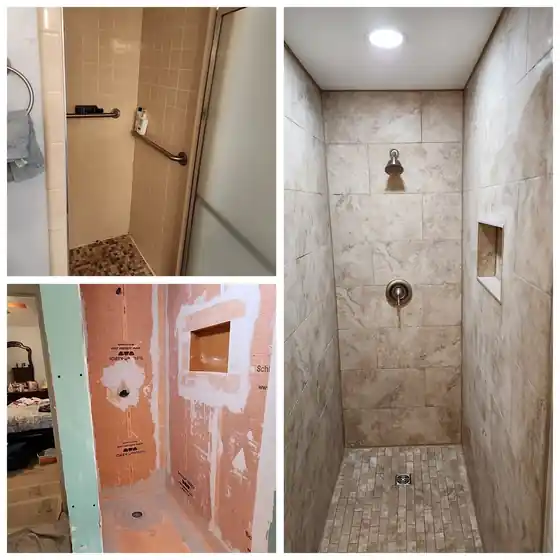
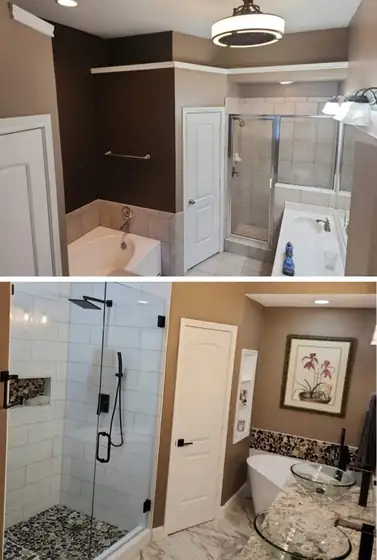
A shower that stays tight is decided before the tile goes up: the bare wall board, the waterproofing, the slope of the floor to the drain. One job in the reel shows an old stall stripped back to bare board before it was rebuilt in tile.
Then comes the finish you see. Tile laid square to the niches, glass hung plumb, fixtures set where your hand falls, grout lines that meet cleanly at the corners.
A bathroom is a small canvas, so a few inches matter. We walk the layout with you on site, and every design detail is approved by you before construction starts.
Home Pro's, Fully insured team. Call (903) 920-2969.
Our bathrooms, before and after
Twelve bathrooms off the job board
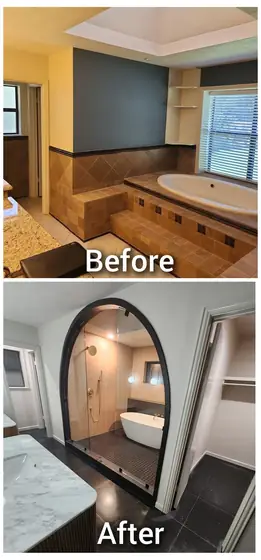
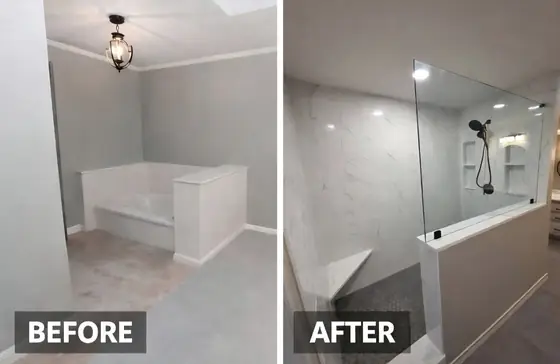
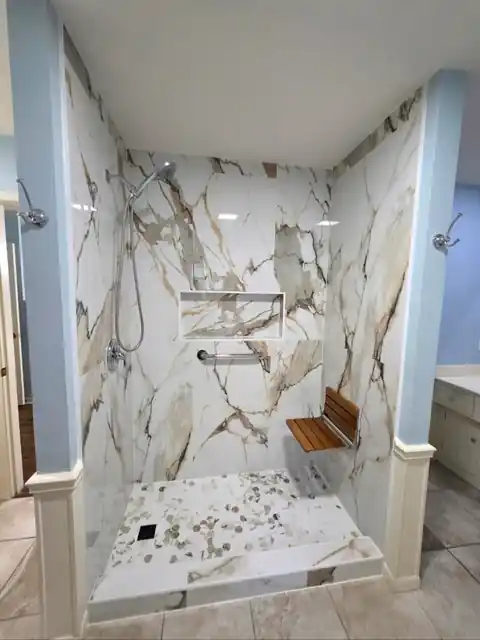
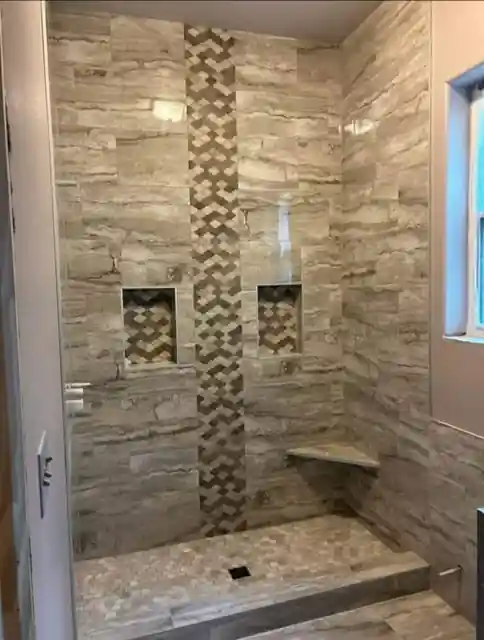
Each plate is one of our own jobs. The collages carry their own before and after labels, and the single photos are finished showers and baths. Scroll sideways, or tab in and use the arrow keys.
Google review, 5 stars
“We love our new shower! Taylor and crew are courteous and professional. We are impressed with the detail of explanations throughout the project.”
More from the board
Planning a bathroom outside Tyler? See where we work, or describe your project.