10 Bathroom Remodel Ideas for Every Home and Budget
Your bathroom may function, yet still create daily friction.
September 7, 2026 · 17 min read
Your bathroom may function, yet still create daily friction. A dusty tub, crowded vanity, harsh grooming light, or weak exhaust fan can make an East Texas bathroom feel dated and uncomfortable. These bathroom remodel ideas help match improvements to your home, budget, and routines, whether you need a modest refresh or a full renovation.
Scope determines the cost. Replacing finishes and fixtures addresses appearance, while moving plumbing, correcting moisture problems, or changing the layout requires more labor and planning. Home Pro's design-build approach can help coordinate those decisions, from selecting materials suited to East Texas humidity to setting priorities when the budget is limited.
As a general benchmark, bathroom renovations completed in 2024 had a national median spend of $13,000, while major remodels reached $22,000. Bathrooms measuring 100 square feet or more had a median spend of $25,000, and the top 10% of projects reached $60,000. These figures are not a quote for a Tyler-area home. They show why defining the project scope before choosing finishes matters.
1. Walk-In Shower Conversions
A tub-to-shower conversion can change how the entire bathroom feels and functions. In older East Texas homes, especially properties built before 2000, the existing tub and shower combination may have outdated surrounds, worn plumbing, poor drainage, or a tall threshold that doesn't suit aging-in-place needs. A curbless or low-threshold shower can provide a cleaner profile and easier access for a multi-generational household.
For a Tyler, Whitehouse, or Bullard remodel, the practical design starts below the tile. The installer needs a properly sloped shower floor, a waterproof membrane behind the tile substrate, and a drainage system selected for the room's layout. Porcelain tile is often a dependable choice because it handles wet conditions well, while natural stone can provide a warmer, more distinctive look but usually needs more maintenance.
Build comfort into the shower
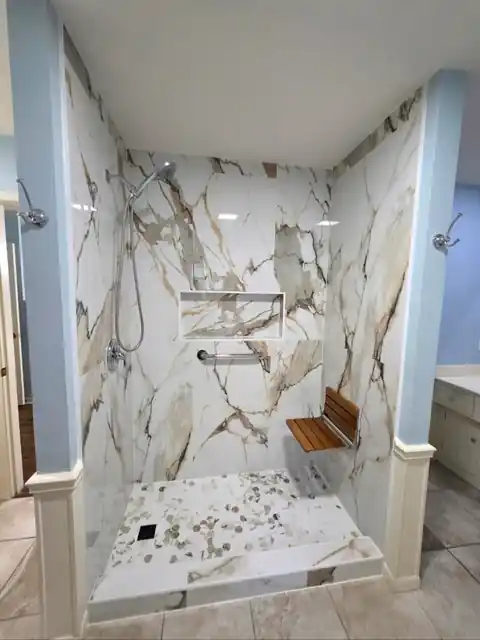
A bench adds comfort, but it takes floor area and must be framed and waterproofed correctly. A handheld showerhead beside a fixed rainfall head improves flexibility, especially when children, older adults, or users with limited mobility share the room. A thermostatic or pressure-balancing mixing valve also helps maintain consistent water temperature when another fixture runs.
Practical rule: A beautiful shower won't stay beautiful if the waterproofing and ventilation are treated as afterthoughts.
The floor should direct water toward the drain at approximately 1/8 inch per foot, and the exhaust fan should discharge outdoors rather than into the attic. For a project-specific scope, review Home Pro's guide to tile shower remodel cost before choosing tile, drainage, bench seating, and plumbing changes.
This idea works particularly well for a dated primary bath, a rural farmhouse renovation, or a barn conversion where a simple tub no longer fits the home's use. It may not be the right choice if the household relies on a bathtub for bathing young children, so discuss whether a tub should remain elsewhere in the home.
Here's a visual example of how shower layout, tile, and fixture placement can work together.
2. Vanity and Storage Solutions
A vanity should do more than hold a sink. It needs to store toiletries, towels, cleaning supplies, hair tools, and the items that otherwise spread across the countertop. In master bath renovations around Tyler and Lindale, a well-planned vanity often produces a more noticeable daily improvement than a decorative fixture upgrade.
Double sinks make sense when two people regularly use the room at the same time, but they aren't automatically the best use of space. Two basins can reduce drawer and countertop area, particularly in a narrow bathroom. A single, wider sink with deep drawers and an uninterrupted work surface may serve one household better.
Design storage before ordering cabinets
Start by listing what the vanity must hold. Drawer organizers, dividers, pull-outs, and dedicated hair-tool storage should be part of the cabinet plan, not an emergency purchase after installation. A shallow vanity can preserve circulation in a small bathroom, while a deeper cabinet may provide more useful storage in a spacious primary suite.
Consider these details during the design meeting:
- Countertop clearance: Leave enough usable surface beside the sink for grooming and daily items.
- Electrical planning: Place outlets where a hairdryer or electric shaver can be used without crossing the sink area.
- Mirror coordination: Size mirrors and lighting together so the wall doesn't feel crowded.
- Material selection: Use finishes that tolerate humidity, splashes, and regular cleaning.
- Ventilation: Control moisture so cabinet boxes, trim, and painted surfaces last longer.
The Home Pro bathroom remodeling service in Tyler can help coordinate vanities with plumbing, flooring, lighting, and the rest of the room. This is especially useful when a rental property needs durable, easy-to-maintain cabinets or when a new-construction barndominium needs built-ins designed before walls are finished.
A vanity refresh can be relatively contained if plumbing stays in place. Moving drains, adding a second sink, or building custom cabinetry increases coordination and usually makes the project more appropriate for a complete remodel.
3. Luxury Tile Selections and Patterns
Tile sets the room's visual direction, but the most expensive-looking tile isn't always the most practical. Large-format porcelain can create a calm, contemporary appearance with fewer grout joints, while marble adds natural variation and a traditional luxury feel. Slate can suit a rustic farmhouse or barn conversion, but its texture and maintenance requirements should be considered before installation.
In a Hideaway primary bath, a restrained marble accent wall may provide enough character without covering every surface. In a smaller East Texas bathroom, large-format tile in a soft neutral tone can make the walls feel less fragmented. Artistic subway patterns or glass accents can add detail where a full stone installation would overwhelm the budget.
Resolve the technical details first
Tile installation succeeds or fails before the first visible tile is set. The substrate must be sound, the shower area must be waterproofed, and the layout should be drawn so cuts land in less noticeable locations. A centered pattern isn't always possible, but an experienced installer can avoid narrow slivers at corners and create intentional transitions.
Tile should support the room's maintenance plan, not just its mood board.
Use wet-area-rated products in showers and around tubs. Floor tile needs suitable slip resistance, particularly where water may remain after use. Grout color also affects upkeep. Very light grout can show soil quickly, while very dark grout may highlight mineral deposits and installation inconsistencies.
Before committing to a specialty pattern, review how to retile a shower and confirm whether the existing surface can be prepared properly or needs removal. A tile refresh makes sense when the layout, plumbing, and waterproofing are sound. If the shower has hidden moisture damage or poor framing, covering it with new tile only postpones the proper repair.
4. Efficient Lighting and Ventilation Systems
Good bathroom lighting has three jobs. It needs to illuminate grooming, provide comfortable general light, and prevent dark or hazardous areas near the shower, toilet, and floor. A single ceiling fixture rarely handles all three well, especially when a mirror casts shadows across the face.
Layer the plan with task lighting at the vanity, ambient ceiling lighting, and carefully selected accent lighting for niches or architectural features. LED fixtures and dimmers make it easier to shift from bright morning grooming to softer evening use. Warm-white lighting around 3000K can provide a more comfortable appearance at the mirror than a harsh, cool source.
Treat moisture control as part of the finish package
East Texas bathrooms need dependable ventilation because warm, humid air can affect paint, trim, cabinets, and grout. The exhaust fan should be ducted to an exterior wall or roof outlet, never discharged into the attic. A timer switch or humidity-sensing control can help the fan continue operating after the shower ends.
The lighting and fan layout should be coordinated before drywall and tile work. Place vanity lights near eye level, avoid putting recessed fixtures where they shine directly into the user's eyes, and provide a separate fan switch so the homeowner doesn't have to choose between light and ventilation.
- For a primary bath: Use separate task and ambient controls.
- For a family bath: Choose durable fixtures with simple switches.
- For a rental: Prioritize accessible controls and a reliable exhaust system.
- For a smart home: Confirm that switches and fixtures work with the existing control platform.
Clean the exhaust fan cover and filter regularly so dust doesn't restrict airflow. The best lighting package won't compensate for a fan that can't move moist air effectively.
5. Heated Floors and Towel Warmers
Heated floors are most valuable when they solve a comfort problem, not when they're added because a showroom displayed them. Tile can feel cold during winter mornings, and radiant heating can make a primary bath more comfortable without changing the room's appearance. Heated towel racks add a smaller luxury benefit, particularly in a spa-style suite or a bathroom used by several people.
These systems fit naturally into a new build in Hideaway, Chapel Hill, or a high-end barndominium because electrical routing and floor preparation can be planned from the start. Retrofit installation is also possible during a remodel, but the heating mat must be installed before the final tile or flooring surface. That makes the renovation stage important. Once the finished floor is down, adding radiant heat becomes disruptive.
Compare comfort with coordination
A programmable thermostat lets the system operate around the household's schedule instead of running continuously. The installer should calculate the heated area, account for fixed cabinets and fixtures, and confirm that the electrical circuit can support the system. A heated towel warmer may require its own connection and should be positioned where towels can hang without interfering with doors or circulation.
Radiant heat doesn't replace a properly designed HVAC system. It warms the floor surface, while ventilation still manages humidity and the home's heating and cooling equipment handles broader temperature control. If the bathroom has water damage, subfloor concerns, or plumbing changes planned, resolve those issues before installing a heating system.
Install comfort features only after waterproofing, substrate preparation, and electrical planning are settled.
This idea is a good fit for a long-term primary bathroom renovation where the homeowner will feel the benefit every day. It may be harder to justify in a lightly used guest bath, where durable flooring and effective ventilation may provide more practical value.
6. Smart Bathroom Technology Integration
Smart fixtures can make a bathroom more convenient, but technology should support the room rather than become another maintenance obligation. A touchless faucet may improve hygiene in a busy family or commercial bathroom. A smart mirror can combine lighting, defogging, and information features, while connected lighting can make nighttime use more comfortable.
Start with compatibility. A fixture that works with one voice assistant or home platform may not integrate cleanly with another. Confirm the product's power requirements, app support, replacement parts, and manual controls before the wall is opened. Bathrooms also need reliable Wi-Fi coverage, but network strength alone doesn't solve every installation issue.
Plan for failure as well as convenience
Critical fixtures should still work if the internet drops, the app changes, or the device battery runs low. Smart toilets and mirrors need appropriately placed outlets, and those outlets must be protected according to applicable electrical requirements. Keep charging points away from splash zones and coordinate their locations with mirrors, medicine cabinets, and vanity backsplashes.
Useful technology choices include:
- Motion or voice lighting: Helpful for nighttime trips, provided a manual control remains available.
- Touchless faucets: Practical in family, rental, and commercial settings, but sensors need clean power and accessible service parts.
- Heated smart mirrors: Useful in humid bathrooms, especially when paired with dependable ventilation.
- Programmable controls: Good for radiant floors, towel warmers, and scheduled fan operation.
- Water-monitoring fixtures: Worth considering when conservation and leak awareness are priorities.
A technology professional can help with ecosystem compatibility, while a qualified remodeling team can coordinate framing, electrical, plumbing, and finish work. Don't spend heavily on connected features before fixing a poor layout, weak ventilation, or inadequate storage.
7. Master Bathroom Spa Features
A spa-style bathroom can be relaxing, but it shouldn't become a difficult room to clean or a layout that sacrifices everyday function. Freestanding tubs, steam showers, aromatherapy systems, natural materials, and layered lighting can create a retreat in a luxury home around Hideaway, Chapel Hill, or Tyler. Each feature needs a practical reason to earn its space.
A freestanding tub works best when it has a clear visual and functional position. It shouldn't block the path to the shower, crowd the vanity, or create an awkward cleaning gap. Steam systems need dedicated planning for waterproofing, controls, electrical service, ventilation, and surfaces that can tolerate repeated high moisture.
Keep the retreat usable
Divide the room into zones for showering, soaking, grooming, and toilet use. That arrangement helps more than adding premium fixtures. A large shower may look impressive, but an oversized open area can be uncomfortable, difficult to heat, and short on storage. Recent bathroom trend coverage from Sweeten's bathroom design ideas highlights this tension, with wet rooms, large-format tile, integrated sinks, and layered lighting appearing alongside renewed interest in larger vanities, makeup stations, custom shelving, and function.
The most successful spa bathrooms balance calm visual choices with daily performance:
- Use concealed storage: Keep bottles, tools, and linens out of sight.
- Limit grout complexity: Fewer joints can simplify cleaning, provided the tile suits the space.
- Add dimmable lighting: Create separate settings for grooming and relaxation.
- Plan ventilation early: Moisture control protects the finishes and the room's comfort.
- Choose serviceable fixtures: A beautiful system is less useful if replacement parts are difficult to obtain.
Spa features make sense when the budget supports proper infrastructure. They don't make up for a poor floor plan, inadequate storage, or unresolved water damage.
8. Accessible and Universal Design Features
Universal design can make a bathroom easier to use without making it look institutional. Low-threshold showers, lever handles, strong lighting, comfort-height toilets, and carefully placed grab bars benefit older adults, people with mobility limitations, and anyone who wants a safer long-term home.
For an aging-in-place renovation in Tyler or Whitehouse, install blocking for grab bars before the walls are closed. Even if the bars aren't needed immediately, the reinforcement keeps future installation more secure and allows the hardware to be selected as part of the design. A built-in shower seat can support comfort and safety, but it must be framed and waterproofed as carefully as the rest of the shower.
Design for the actual user
An occupational therapist can help identify the user's specific needs, particularly when the bathroom will serve someone with balance, reach, or transfer challenges. A wheelchair-accessible layout may require a clear turning area, while another household may benefit more from a handheld shower, lever controls, non-slip flooring, and reachable storage.
Use visual contrast between walls, floors, fixtures, and hardware when it improves orientation. Place task lighting at the vanity, toilet, and shower, and avoid glare that makes wet surfaces harder to read. Lever handles are generally easier to operate than small knobs, and a comfort-height toilet can reduce strain for people who have difficulty standing.
Accessibility works best when it is designed into the room, not added after the tile is finished.
A universal bathroom can still use warm wood tones, decorative tile, framed mirrors, and attractive plumbing fixtures. The difference is that the design begins with safe movement and reach ranges, then builds the aesthetic around those requirements.
9. Sustainable and Eco-Friendly Bathroom Materials
Sustainable remodeling is less about one fashionable product and more about choosing materials and fixtures that use resources efficiently and last through daily wear. Water-saving showerheads, faucets, and toilets can reduce consumption, while durable porcelain, responsibly sourced wood, and low-emission coatings can support a healthier, longer-lasting room.
A reclaimed-wood vanity may suit a farmhouse bathroom in rural East Texas, but the wood needs an appropriate finish and protection from standing water. Recycled glass tile can create a distinctive accent in a contemporary Tyler remodel, although it may require more careful layout planning than a standard field tile. Sustainable choices still need to meet the bathroom's moisture and maintenance demands.
Evaluate the complete product life
Look for manufacturer certifications such as GreenGuard, FloorScore, or FSC when they apply to the product. Low-VOC paint can help reduce odors and emissions during the project, and LED lighting can reduce energy use compared with less efficient alternatives. Choose a dual-flush toilet or low-flow fixture based on performance, replacement parts, and compatibility with the home's plumbing, not just the label.
A practical sustainable specification might include:
- Long-lasting tile: Select a surface that can handle moisture, cleaning, and foot traffic.
- Repairable fixtures: Confirm that cartridges, seals, and sensors can be replaced.
- Efficient lighting: Use LED fixtures with accessible drivers or replaceable components.
- Responsible cabinetry: Ask about wood sourcing and moisture-resistant construction.
- Reduced waste: Order tile after final measurements and plan the layout before cutting.
The Global Bathroom Remodeling Strategic Business Report estimates the worldwide bathroom remodeling market at $388.3 billion in 2024 and projects $459.3 billion by 2030, with a projected 2.8% compound annual growth rate. That market scale reflects sustained demand for upgrades tied to comfort, efficiency, and durable construction. For an individual homeowner, the useful lesson is simple. Spend first on products that perform reliably and remain serviceable.
10. Custom Built-In Storage and Shelving
Custom storage solves the clutter that decorative bathroom remodels often leave behind. A recessed shower niche can hold shampoo without using a hanging caddy, a medicine cabinet can provide concealed organization without consuming countertop space, and a built-in linen cabinet can keep towels close to the rooms that use them.
Storage needs to be drawn before the vanity, tile, and plumbing selections are finalized. In a small bathroom, corner shelving or a shallow recessed cabinet may preserve more floor space than a bulky freestanding unit. In a primary bath, pull-out organizers and deep drawers can make everyday items easier to see than a cabinet with one large, dark compartment.
Protect storage from moisture
Shower niches need proper waterproofing at every plane, including corners and penetrations. Shelves outside the direct spray zone can use painted cabinetry or wood products designed for humid conditions, but they still need adequate ventilation and protection from repeated splashes. Heavy stone shelves and large towel loads also require appropriate support behind the finished surface.
Use a mix of concealed and open storage. Closed doors keep visual clutter controlled, while a small amount of open shelving can hold folded towels or decorative pieces without making the room feel completely enclosed. Keep frequently used items within comfortable reach, especially when planning for older adults or anyone with limited mobility.
This is one of the most budget-conscious ways to improve a bathroom's performance because it can often be added without moving major plumbing. It becomes more involved when walls need to open for recessed cabinets, blocking, electrical work, or structural changes. A design-build team can coordinate those decisions before tile installation turns access into a problem.
Top 10 Bathroom Remodel Ideas Comparison
A bathroom remodel in East Texas may prioritize moisture control and ventilation, while a cold-climate project may justify heated flooring. The table below compares scope, resource demands, likely results, and suitable applications so you can match each idea to the room and budget.
Next Steps Start Your Remodel Today
A bathroom remodel should begin with the problem the room must solve. A tub-to-shower conversion can improve access, but it requires careful drainage, waterproofing, and ventilation. A new vanity can reduce clutter without changing the footprint, while built-in storage can make a small bathroom calmer and easier to maintain. Finishes provide the visible result, yet concealed plumbing, electrical work, and moisture control determine how well the room performs over time.
Separate the project into three groups: conditions that must be fixed, functional improvements, and visual preferences. Water damage, failing plumbing, poor ventilation, unsafe access, and inadequate electrical service belong first. Storage, lighting, shower controls, flooring, and fixture placement follow. Tile patterns, paint colors, mirrors, hardware, and decorative accents can be selected after the room's infrastructure is settled.
Budget should match the scope. The 2025 U.S. Houzz Bathroom Trends Study reports a national median renovation spend of $13,000 in 2024, with major remodels reaching $22,000 and the top 10% of major projects reaching $60,000. Bathrooms under 100 square feet had a median spend of $17,000, compared with $25,000 for bathrooms of 100 square feet or more. These figures are reference points, not guaranteed prices. Room size, finish level, layout changes, and hidden repairs must be defined before products are chosen.
Build the plan around your home
An older Tyler or Lindale home may need plumbing updates and moisture repairs before new finishes are installed. A Whitehouse or Bullard multigenerational home may benefit from a curbless shower, grab-bar blocking, reachable storage, and stronger lighting. A Hideaway or Chapel Hill primary suite may support heated floors, a freestanding tub, or a steam shower if the layout remains comfortable and serviceable. Rural farmhouse and barndominium projects often suit durable tile, custom storage, and materials that fit the existing architectural character.
Home Pro's Remodeling & Repairs uses a design-build process that connects consultation, target budget, design decisions, scheduling, and construction management. The company serves Tyler and nearby East Texas communities, including Lindale, Flint, Bullard, Whitehouse, Frankston, Chandler, Kilgore, Chapel Hill, Hideaway, Ben Wheeler, Gladewater, and Jacksonville. On-site consultations, free estimates, financing options, and support for installed products and workmanship help organize scattered ideas into a defined plan.
Before requesting an estimate, gather room measurements, photos of the existing bathroom, finish examples, and a list of problems to correct. Decide whether the tub must remain somewhere in the home, whether plumbing can stay in place, and which features matter most each day. This brief lets the contractor price the actual scope instead of guessing at disconnected upgrades.
Home Pro's Remodeling & Repairs provides bathroom remodeling for showers, tubs, vanities, flooring, tile, ventilation, and fixtures, with design-build coordination for residential and commercial projects across East Texas. Visit Home Pro's Remodeling & Repairs to request an on-site consultation, discuss your bathroom remodel ideas, and turn your priorities into a defined scope and estimate.
Home Pro's Remodeling & Repairs, (903) 920-2969
Call (903) 920-2969More articles
7 Best Outdoor Kitchens: Designs, Costs, and Build Tips
Many outdoor kitchen problems begin on day one, when the layout, cover, and utility routes get decided before anyone looks closely at the budget.
Bathroom Vent Through Wall: Complete DIY Installation Guide
You've just stepped out of the shower on a humid East Texas morning.