Design Build Contractor Guide for Homeowners
You've reached the point where your Tyler home needs more than a quick repair.
September 4, 2026 · 12 min read
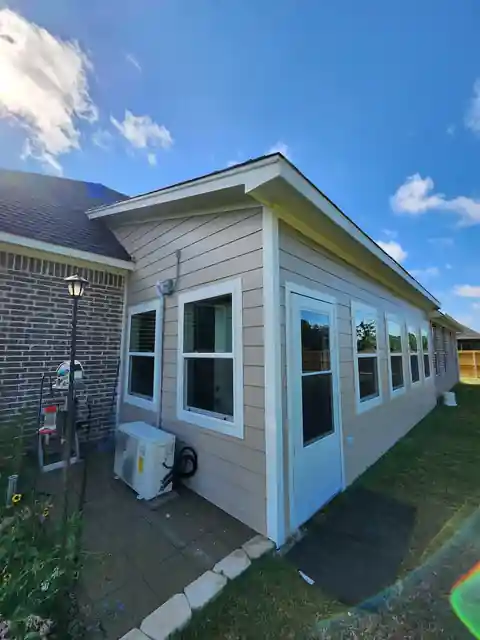
You've reached the point where your Tyler home needs more than a quick repair. The kitchen layout no longer works, the bathroom needs a complete rebuild, or an addition will require drawings, permits, and several specialized trades. You could hire a designer first and then search for a builder, but that often leaves you coordinating two teams before construction even begins.
A design-build contractor brings design and construction together under one agreement. For an East Texas homeowner, that can mean one team helping define the scope, check the budget against the drawings, coordinate permits and trades, build the work, and stand behind the finished project. The model can simplify a complicated renovation, but it doesn't eliminate the decisions and risks that affect cost. Your budget, selections, and response time still shape the result.
What a Design Build Contractor Actually Does
Suppose you're in Tyler and want to remove a wall between your kitchen and living room. You need someone to determine whether the wall carries structural loads, revise the electrical plan, design the cabinets, estimate the work, secure the required approvals, and coordinate demolition, framing, plumbing, electrical, flooring, and finish carpentry. Hiring an architect or designer and a separate general contractor can work, but you'll often become the person translating one professional's work to the other.
A design-build contractor accepts responsibility for both sides of that process, usually under one contract, one schedule, and one point of accountability. The firm may have designers or architects on staff, or it may coordinate qualified design professionals as part of its team. Either way, the homeowner works through one project lead rather than managing a handoff between separate businesses.
What belongs inside the scope
A properly defined design-build agreement may include:
- Concept design: Turning your goals, room measurements, and must-have features into workable layouts.
- Budget development: Pricing the design as it develops, instead of waiting until finished drawings go out for bids.
- Value engineering: Adjusting materials, layout, or construction details when the design exceeds the target budget.
- Permitting and coordination: Preparing submissions and coordinating requirements with local jurisdictions in Smith County, Gregg County, and nearby communities.
- Trade management: Scheduling electricians, plumbers, framers, cabinet installers, roofers, and other subcontractors.
- Closeout and warranty: Completing the punch list, handing over project information, and addressing covered workmanship or installed-product concerns.
The practical benefit isn't that every project becomes easy. It's that fewer problems become the homeowner's job to sort out. The drawings are checked against construction costs, constructability issues surface earlier, and selections can be made before a crew is waiting for an answer.
How Design Build Works in Plain Language
Think of a design-build firm like a restaurant chef who plans the menu, prepares the ingredients, and runs the kitchen. The chef knows what can be cooked with the available equipment and ingredients before promising the meal. The alternative is a relay race where one person writes the menu, hands it to another cook, and the customer discovers at the last moment that an ingredient or instruction was missing.
That analogy captures the basic difference. You meet one design-build team, explain the project, and develop drawings, selections, budget information, and scheduling assumptions together. As the layout changes, the construction estimate changes with it. The same team then moves from design into demolition and construction without sending the completed plans through a second bidding round.
Who should be involved early
A useful design meeting often includes:
- You, the homeowner: You explain how the space functions now, what must change, and what you're willing to postpone.
- A lead designer or architect: This person develops the layout, elevations, finish direction, and technical information.
- The project manager: The person who will supervise construction should review access, sequencing, lead times, and field conditions.
- Selected trade partners: An electrician, plumber, framer, or cabinet specialist may identify conflicts before the plans are final.
In a traditional design-bid-build project, you typically hire the designer, finish the plans, solicit contractor bids, compare proposals, and then discover that contractors interpreted allowances, exclusions, or existing conditions differently. Renegotiation can follow before work starts.
Design-build doesn't guarantee a perfect price. It does place the builder's pricing conversation beside the design conversation, so missing scope is more likely to be discussed while changes are still manageable.
Design Build Compared to Design Bid Build
The two methods can produce a good renovation. The difference is who carries coordination responsibility and when the builder's knowledge enters the project.
The schedule advantage comes from integration, not from rushing blindly. A contractor who sees the cabinet layout, structural plan, plumbing locations, and electrical requirements together can identify conflicts before demolition. Industry research summarized by the Design-Build Institute of America's construction performance analysis reported that design-build delivery from design through final completion was 102% faster than design-bid-build and 61% faster than construction manager-at-risk in the analyzed benchmarks. The same research reported less schedule growth for design-build than for the comparison methods.
Cost needs a more careful explanation. A U.S. Department of Transportation effectiveness study found an average 14% reduction in project duration, while average project cost reduction was about 3%, according to the Federal Highway Administration's design-build effectiveness report. That distinction matters for a homeowner. Design-build is usually a stronger tool for schedule coordination than a promise of automatic savings.
Practical rule: Ask what the price includes, what remains an allowance, and what event permits the contractor to issue a change order.
The trade-off is that design-build asks you to make important decisions earlier. A firm that pushes you to approve cabinets, tile, windows, or fixtures without showing realistic alternatives isn't giving you meaningful control. The contract should explain how selections, allowances, substitutions, and owner-requested changes affect the final price.
The Four Step Design Build Workflow
A well-run project follows a recognizable path. The names may differ from one firm to another, but the homeowner should know what happens at each stage and what each party owes.
Step one begins with discovery and feasibility
You provide your goals, budget range, preferred timing, and key features. The contractor visits the property, measures the relevant areas, looks for access constraints, and flags questions involving structure, drainage, utilities, code, or existing damage. This step transforms a vague idea into a preliminary scope.
The contractor should provide an initial feasibility assessment, a working scope, and a realistic path toward design. You should provide honest information about how the home is used and how much disruption your household can tolerate.
Step two connects drawings to an active budget
The design team develops schematic layouts, finish direction, and practical details. The construction side reviews the design for labor, materials, sequencing, and trade coordination. A cabinet plan that looks attractive on paper still needs to work with plumbing locations, appliance specifications, electrical circuits, and available wall space.
You'll make decisions about layout, finishes, fixtures, and priorities. The contractor should update the estimate, identify allowances, explain trade-offs, and record decisions in writing.
Step three locks pricing, selections, and permits
Once the scope is sufficiently defined, you review the final drawings, specifications, allowances, exclusions, payment terms, and schedule. The contractor pulls permits or coordinates the permit process where required, then prepares the construction agreement.
Don't sign while major selections remain undefined unless the contract clearly explains how those unresolved items will be priced.
Step four is construction and closeout
During construction, you need to provide site access, make agreed payments, respond to documented questions, and approve changes promptly. The project manager should coordinate trades, communicate schedule updates, document changes, and organize inspections.
Weekly check-ins can keep small decisions from becoming field delays. At closeout, you and the contractor walk the project, create a punch list, confirm completion, and review warranty or service procedures. Homeowners can also review a contractor's broader project management process to understand how communication and scheduling are handled.
Cost Ranges and Timeline Expectations
East Texas homeowners often want a price before the design is complete. That's reasonable, but early numbers should be treated as a rough order of magnitude, not a hard contract price. Existing conditions, structural work, cabinetry, plumbing relocation, electrical upgrades, roofing connections, and finish selections can move the project substantially.
The following planning ranges are qualitative because no verified local cost data was provided for this guide. A contractor should replace them with a property-specific estimate after reviewing the home, drawings, selections, and scope.
What changes the calendar
A faster schedule usually requires more active coordination, earlier approvals, and sometimes higher labor costs. A tighter budget may require a simpler scope, readily available materials, or a longer sequence that lets the contractor schedule trades and purchases more economically.
Design-build research supports a realistic expectation about the source of schedule performance. The Federal Highway Administration's effectiveness study found that schedule reduction was much more pronounced than cost reduction in its reviewed projects. That doesn't mean a residential remodel follows the same calendar, but it reinforces the practical lesson: integration helps time control, while budget control depends on scope discipline.
Order decisions in the right sequence. Confirm the layout first, then major fixtures and cabinets, followed by tile, flooring, paint, hardware, and decorative details. If selections arrive late, the crew may stop, reorder work, or install a temporary solution that creates another cost conversation. Before approving a change, review the written price, schedule effect, and whether it affects connected work. A plain-language explanation of what a change order means in construction can help you recognize why even a small request may affect several trades.
Licensing and Insurance to Verify in East Texas
Texas doesn't require a statewide general contractor license for ordinary residential building work. That doesn't mean homeowners should skip verification. It means you need to examine the company, its insurance, its local compliance, and the qualifications of the people handling regulated portions of the project.
Request documents before signing
Ask for the following in writing:
- General liability insurance: Request a current certificate of insurance and confirm that the limits are appropriate for the project's size and risk.
- Workers' compensation: Ask whether employees are covered and verify the information with the insurance carrier. A contractor using uninsured labor can create exposure if someone is injured on your property.
- Commercial automobile coverage: Confirm coverage for marked company vehicles and work-related driving.
- Certificate of insurance details: Ask whether naming you as an additional insured is appropriate for the work and contract, then confirm the arrangement with the carrier.
- Business identity: Verify the legal business entity through the Texas Secretary of State and make sure the contract uses the same entity name.
Don't rely only on a logo, truck sign, or online profile. Check unresolved complaints with the Better Business Bureau, confirm any city registrations or permit requirements, and ask who will pull permits for work in your jurisdiction.
Verify the actual field team
Ask for recent East Texas references, not only older projects or out-of-area work. Call those homeowners and ask whether the contractor communicated clearly, handled unexpected conditions, protected the home, kept the site orderly, and completed the punch list.
For kitchen work, review the local permit expectations before demolition. The guide on whether a permit may be needed for a kitchen remodel can help you prepare questions for the contractor and local building department. A responsible firm should explain what it will submit, who pays permit fees, and how inspection timing affects the schedule.
How Home Pro's Remodeling and Repairs Runs Design Build
Home Pro's Remodeling & Repairs applies the design-build model to Tyler and surrounding East Texas projects through a structured process that starts with an onsite conversation. The homeowner explains the problem, desired outcome, target budget, and timing. The company then evaluates the property and develops a project path rather than treating the first visit as a simple sales handoff.
For a kitchen renovation, that may mean reviewing the existing layout, cabinet arrangement, flooring transitions, appliance locations, and electrical needs before finalizing the design. For a bathroom, the discussion may center on shower configuration, ventilation, waterproofing, fixture placement, and finish selections. Whole-home renovations and additions require the same basic discipline, but with more coordination between rooms, structure, exterior connections, and occupied spaces.
One workflow for different project types
The company's services include kitchen and bathroom remodeling, interior renovations, whole-home work, additions, roofing, exterior improvements, outdoor living spaces, fencing, garages, storage buildings, barndominiums, and selected new construction. The design-build structure can connect those scopes under one project plan when the homeowner needs related repairs and improvements handled together.
Home Pro describes a four-step process that moves from the initial meeting and design estimate through onsite consultations, finalized design details, production scheduling, construction, and finishing work. The stated approach also establishes a target budget before design, which gives the homeowner and contractor a reference point for deciding whether a feature belongs in the initial scope or should be deferred.
East Texas conditions matter in the field. Weather can affect exterior work, roofing, deliveries, and site access, while material availability can influence the order in which interior trades are scheduled. A local contractor should discuss those conditions before promising a start date, especially when work spans Tyler, Lindale, Flint, Bullard, Whitehouse, Kilgore, or nearby communities.
Home Pro's Remodeling & Repairs is described as an insured residential and commercial remodeling contractor based in Tyler. It offers onsite consultations, estimates, financing options, project management, and service support for installed products and workmanship. Those offerings don't remove the need for contract review, but they show how one firm can coordinate budgeting, selections, permits, trade scheduling, and closeout instead of leaving the homeowner to manage separate vendors.
Choosing the Right Design Build Contractor for Your Project
The right choice is more than the contractor with the lowest initial number. Compare how each firm handles the decisions that create risk after the contract is signed.
Ask these questions during interviews:
- Design responsibility: Does the firm employ design staff, use a regular design partner, or outsource each project to a different professional?
- Pricing structure: Is the construction agreement fixed-price, cost-plus, or based on a guaranteed maximum price? What must happen before the price becomes firm?
- Allowance transparency: Which selections are allowances, and what happens if the actual product costs more or less?
- Trade relationships: Who performs the work, and how does the firm schedule and supervise subcontractors?
- Decision deadlines: When must you approve cabinets, windows, fixtures, tile, flooring, and paint?
- Change management: Will every change show the price and schedule effect before the work proceeds?
- Warranty terms: What workmanship and product support does the company provide, and how do you request service?
- Insurance and compliance: Can the firm provide current insurance documents and explain local permit responsibilities?
A useful evaluation method is to score each proposal on communication quality, written scope, budget clarity, schedule accountability, and field supervision, then compare price within that context. A low bid that leaves out demolition, electrical upgrades, permit fees, finish work, or realistic allowances isn't a lower project cost. It's an incomplete risk picture.
Research compiled by the Design-Build Institute of America projects design-build to represent nearly half of U.S. construction spending by 2028, with about $2.6 trillion of a $5.5 trillion assessed market flowing through the method between 2024 and 2028. The same forecast reports projects delivered 102% faster than traditional design-bid-build and experiencing 3.8% less cost growth. Those figures describe a broad market forecast, not a promise for your Tyler remodel, so your decision should still rest on the firm's written process and verifiable local work.
The best contractor makes the uncomfortable decisions visible early. If the target budget cannot support the desired layout, you should hear that during design, with alternatives on the table, rather than after demolition has exposed the gap.
Home Pro's Remodeling & Repairs provides design-build remodeling, additions, repairs, roofing, exterior improvements, and selected new construction for homeowners and property owners across Tyler and East Texas. Visit Home Pro's Remodeling & Repairs to request an onsite consultation, discuss your target budget and project scope, and take the next step with one coordinated team.
Home Pro's Remodeling & Repairs, (903) 920-2969
Call (903) 920-2969More articles
7 Best Outdoor Kitchens: Designs, Costs, and Build Tips
Many outdoor kitchen problems begin on day one, when the layout, cover, and utility routes get decided before anyone looks closely at the budget.
Bathroom Vent Through Wall: Complete DIY Installation Guide
You've just stepped out of the shower on a humid East Texas morning.