How Long Does a Home Addition Take? 2026 Timelines
A typical single-story home addition takes about 14 weeks of active construction, and the full project usually spans 6 to 12 months once design, permits, and material lead times are included.
July 27, 2026 · 11 min read
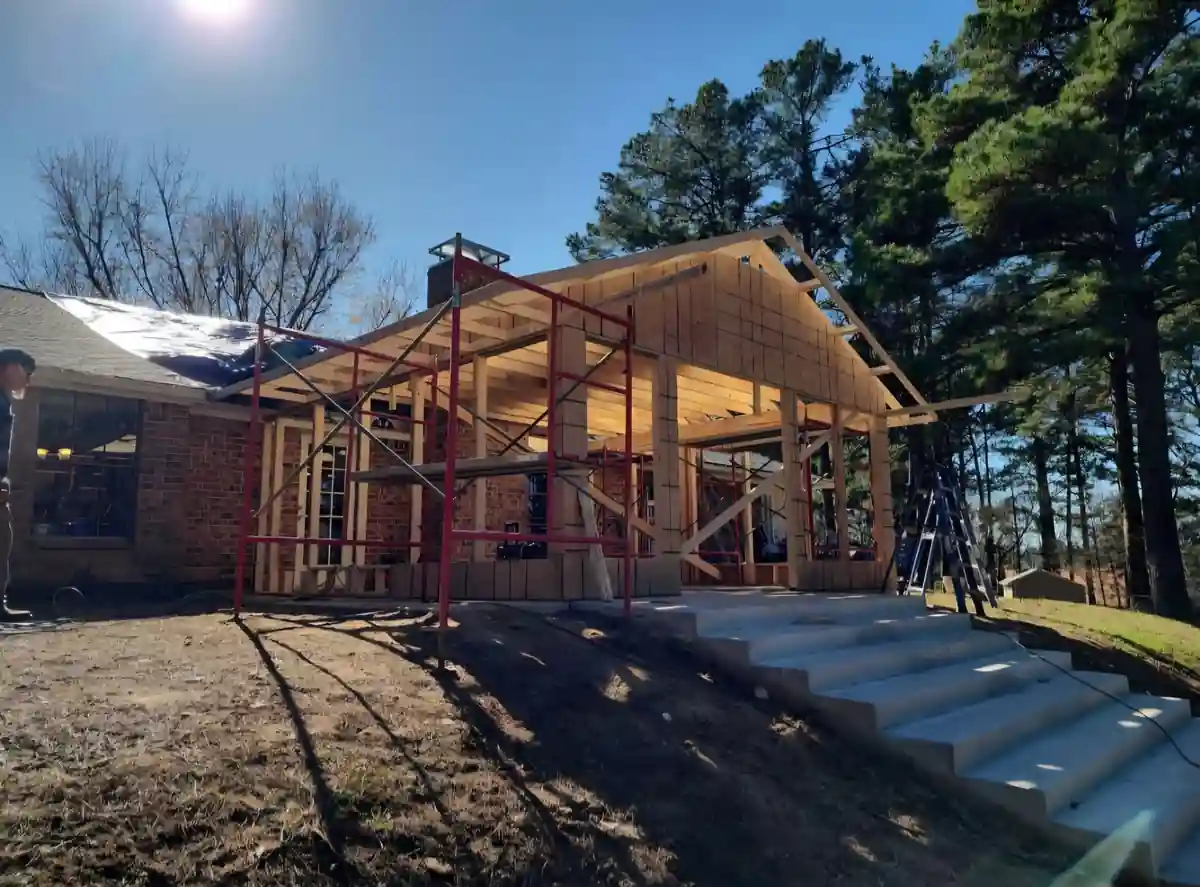
A typical single-story home addition takes about 14 weeks of active construction, and the full project usually spans 6 to 12 months once design, permits, and material lead times are included. In East Texas, that gap between “we're ready” and “we're moving in” is where most of the frustration hides.
A family in Tyler may start with a simple goal, a bigger primary bedroom, a new laundry room, maybe a larger kitchen bump-out. Then the questions start stacking up, what gets drawn first, what the city needs, when materials can be ordered, and why the crew isn't breaking ground yet even though the home feels ready for it. That's normal, and it's why a straight answer on how long does a home addition take has to separate the paper work from the hammer work.
The Timeline Behind Every Home Addition
A homeowner calls with a simple ask, “We want to add a second living room before next school year.” That sounds like a construction problem, but the schedule usually starts long before a crew shows up with lumber. The clock includes design decisions, permit review, product ordering, inspections, and only then the active build.
A useful benchmark for a conventional one-story addition is about 14 weeks of construction, broken into roughly 3 weeks for foundation work, 5 weeks for rough-in work, and 6 weeks for finish work. That is the part homeowners can see. It is also the part they usually underestimate, because the job still has to pass inspections, wait on curing time, and line up the right trade at the right moment.
Practical rule: if somebody tells you only the build time and skips pre-construction, you are not getting the full schedule.
A broader industry view puts many additions at 6 to 12 months total when planning, design, permits, and construction are all included, with some small additions landing around 3 to 4 months and larger or more complex additions stretching to 6 months to a year or more Angi. That spread matters in East Texas, where a ground-level room addition and a full second-story build do not move through the same approval path or the same trade sequence.
The cleanest way to think about how long does a home addition take is this. The project has two clocks, one for paperwork and planning, one for field work. If you only watch the second clock, you will always feel behind.
A permit delay, a change in roof tie-in, or a late decision on windows can slow the start more than a crew ever slows the job site. That is why homeowners who want a clearer schedule should ask how the plan handles design, city review, and ordering before framing begins. If you are unsure whether your scope needs approval, this permit guide for kitchen remodels is a useful place to start, because the same planning questions often show up in larger additions too.
In East Texas, weather adds another layer. Heavy rain can hold up excavation and foundation work, and humid stretches can affect drying time, material storage, and finish scheduling. A design-build team helps compress the timeline by keeping design, estimating, and construction under one roof, which cuts down on back-and-forth and keeps decisions from drifting between separate companies.
Pre-Construction Phase Duration and Key Milestones
Before framing starts, the project has to clear the part most homeowners never see. In practice, that means drawings, structural decisions, permit submissions, product selections, and revisions when something on paper doesn't fit the house in the field. A realistic total project timeline often places 3 to 6 months in pre-construction before active build time begins, and some guidance says permitting and preconstruction can take 4 to 6 months before a shovel hits the ground.
Design and engineering
The design phase is where homeowners decide what the addition needs to do, not just how big it should be. That means room purpose, square footage, roof tie-in strategy, window placement, HVAC routing, and structural support all get worked out before anyone orders lumber. If the project changes after drawings are nearly done, the schedule usually shifts too.
Permitting in East Texas
Local permitting can be straightforward on paper and still take patience in real life. Cities near Tyler, and the surrounding East Texas communities, want plans that answer the basic questions before construction begins, what's being added, how it ties into the existing house, and whether the work meets code and zoning rules. If you're trying to understand the permit side of the process for a smaller interior project, this guide on kitchen remodel permits in East Texas shows how early approvals affect the start date.
Material selection and ordering
Windows, roofing, specialty trim, cabinets, and custom finishes can add waiting time even when the permit is already in hand. A homeowner can lose weeks by leaving those selections until the last minute, because the schedule doesn't care that the framing is ready if the products aren't on site. That's one reason experienced contractors push finish decisions early.
Keep this in mind: the project is ready to start only when the design is finished, the permit is approved, and the long-lead materials are ordered.
Construction Phase Breakdown by Week
A straightforward single-story addition moves through a set order, and each step has to clear its own checkpoint before the next crew can get started. On a real jobsite, the idea that everyone will just keep rolling from one trade to the next usually falls apart fast. One missed inspection, one unready material, or one unfinished detail can stop the whole line.
The foundation phase comes first because every other phase sits on it. In East Texas, that stage deserves extra attention when the soil or site conditions call for it, because the slab or footing has to be right before framing carries any load. Once the foundation is poured, the crew does not rush ahead just because the work above grade is not visible yet. Concrete has to cure, and the foundation still has to pass inspection.
That waiting period is one of the first places homeowners lose time. A crew can be ready, but the project still has to respect curing time and the inspection schedule. In places with active weather swings, a wet stretch can slow excavation or concrete placement too, which is why local builders keep an eye on the forecast before they set that phase in motion.
Rough-in work is the scheduling hinge
Rough-in is where the job turns into a coordination problem. Framers, electricians, plumbers, and HVAC crews all need clear access, and then the work has to be inspected before the walls can close. If the rough framing is not approved, the mechanical trades wait. If the plumbing rough-in needs a correction, drywall gets pushed back too.
A lot of homeowners only see the framing stage and assume the project is moving quickly. In practice, rough-in is where the schedule can stall if one trade has to come back after another trade has already moved on. That is also why a design-build approach can shorten the calendar, because the framing plan, mechanical layout, and inspection sequence are handled together instead of being sorted out one at a time. If you are comparing scope before starting, a local deck building cost estimate can also show how structural work and finish choices affect the pace of an outdoor addition project.
Finish work takes longer than homeowners expect
Finish time often feels slow because the job looks close to done while several separate tasks are still in motion. Drywall finishing, paint, flooring, trim, cabinets, doors, and final fixtures all depend on the step before them being clean and complete. That is why a project can look nearly done for days while the crew is still handling the details that make the room usable.
Simple field truth: the last 20 percent of an addition can feel like 50 percent of the calendar.
Preparation matters here. If finish selections were locked in during design, the work keeps moving. If they were not, the schedule starts slipping while someone is still choosing tile or waiting on a fixture order. That kind of delay usually shows up at the end, when everyone expects the job to be wrapping up.
Timelines for Different Types of Home Additions
A small bump-out and a full second-story addition do not follow the same schedule. Both jobs fall under the word “addition,” but the structure involved, the permit review, and the amount of coordination underneath the work can be very different. Homeowners get a more honest read on the calendar when they compare projects by scope instead of by the name on the estimate.
For a smaller addition, the work often fits into a shorter window, while larger or more involved additions usually take much longer from first plans to final punch list. That wider range comes from the fact that some projects spend more time in design and permitting before a single wall is framed. The more the addition affects the roofline, structure, or foundation, the more time the job tends to spend outside the visible build phase.
A room bump-out or modest ground-level expansion usually moves faster because the house stays largely on one level and the structural changes are limited. A second-story addition takes longer because the framing has to carry another level, which means more engineering, more roof tie-ins, and a deeper permit review. For homeowners comparing exterior work that is smaller than a full addition, deck project estimating is a useful reference point for how scope changes the pace even when the footprint stays limited.
A garage conversion usually runs faster than a new foundation build because the shell already exists. The project still needs design decisions, permits, and finish work, but it skips some of the earliest structural steps that slow down ground-up additions. Two projects can both add square footage and still feel completely different on the calendar.
The cleanest rule is simple. If the plan changes the roofline, structure, or foundation, expect the timeline to stretch. If the project uses more of the existing structure, it usually moves faster.
Common Causes of Delay and How to Prevent Them
Most delays don't come from one giant failure. They come from a chain of small misses, a late permit, a product that wasn't ordered early, a revision after framing starts, or a weather day that turns into two. In East Texas, weather can affect exterior work, especially foundation and framing stages, so crews need some schedule flexibility even on a well-run job.
Permit backlogs are one of the easiest delays to underestimate. The solution is simple in concept and hard in practice, submit complete plans, answer review comments quickly, and don't treat permit review like a formality. If the plans are incomplete, the review clock often turns into a stop-and-start process.
Material delays cause a different kind of problem. Custom windows, specialty roofing, and selected finishes can sit on backorder while the rest of the job waits. The fix is to choose those items early and confirm what's available before the crew needs them on site.
Scope changes are the most expensive delay because they affect everyone downstream. A homeowner who moves a window after framing has started doesn't just change one wall, they can trigger layout revisions, trade resequencing, and new inspection timing. The best prevention is boring but effective, lock the design before construction begins.
What homeowners can control
- Finalize selections early: Lock in windows, doors, fixtures, and finishes before the crew starts work.
- Answer questions fast: When the builder asks for a decision, don't let it sit in a text thread for a week.
- Protect the weather window: Build some flexibility into the start date if exterior work is involved.
- Avoid mid-build redesigns: Treat change orders like schedule changes, because that's what they are.
How Design-Build Compresses Your Addition Timeline
A design-build approach shortens the dead time between “we like the idea” and “we're building it.” Instead of one team drawing plans and another team trying to interpret them later, a single group handles design, scheduling, and construction coordination from the start. That reduces handoff friction, and it keeps the project from stalling while different parties sort out responsibility.
One of the biggest advantages is budget alignment before the design hardens. When the target budget is set early, the drawings can be shaped around a realistic scope instead of a wish list that needs to be cut later. That helps avoid the common pattern where a homeowner falls in love with a plan, then discovers the build cost forces a redesign.
The other speed advantage is sequencing. On-site consultations with finalized design details make permit submissions cleaner, and a project manager can line up trades in the right order instead of leaving gaps between steps. That matters on additions because one trade waiting around often means the next trade can't mobilize.
For East Texas homeowners, a design-build process is especially useful when the schedule has to work around school calendars, weather, or living-in-place constraints. It's a cleaner way to keep the project moving without dragging the homeowner through repeated rounds of interpretation. If you're comparing delivery methods, the addition services overview at Home Pro's Remodeling & Repairs shows how an integrated workflow is organized around that kind of coordination.
Planning Your Addition Schedule with Confidence
Start with the decisions that drive the calendar: room purpose, budget range, finish level, and whether you'll stay in the home during construction. If those aren't settled, the schedule can't be trusted. A contractor can guess, but a good schedule comes from specifics, not hopes.
Bring questions to the first meeting about permits, material ordering, inspection timing, and what happens if weather slows exterior work. Compare any timeline you hear against the 14-week construction benchmark and the broader 6 to 12 month total project range from planning to final walkthrough, Bridgewater Pacific. If a promise sounds much faster, ask what phase was left out.
The safest schedule is the one with a little breathing room built in. That's how homeowners protect their routines while the house changes around them.
If you're planning an addition in Tyler or anywhere in East Texas, Home Pro's Remodeling & Repairs can help you map the scope, timing, and build sequence before the job starts. Visit Home Pro's Remodeling & Repairs to talk through your addition and get a practical plan that fits your home and your calendar.
Home Pro's Remodeling & Repairs, (903) 920-2969
Call (903) 920-2969More articles
7 Best Outdoor Kitchens: Designs, Costs, and Build Tips
Many outdoor kitchen problems begin on day one, when the layout, cover, and utility routes get decided before anyone looks closely at the budget.
Bathroom Vent Through Wall: Complete DIY Installation Guide
You've just stepped out of the shower on a humid East Texas morning.