10 Kitchen Remodel Ideas for Every Budget
A dated kitchen can look better and still work badly.
September 25, 2026 · 16 min read
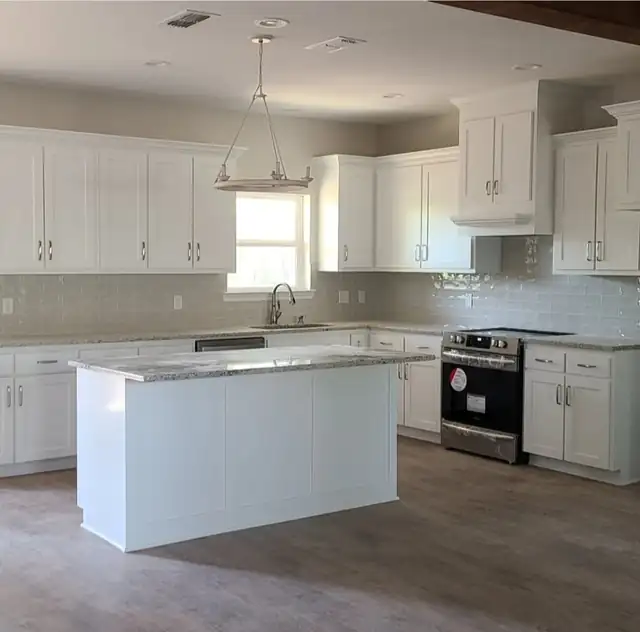
A dated kitchen can look better and still work badly. Fresh paint won't fix a refrigerator that blocks the main walkway, attractive countertops won't create storage, and new pendants won't help if the range hood leaves cooking odors throughout an open living area. The strongest kitchen remodel ideas start with how the room needs to function, then match the design to the home's structure, available space, and realistic construction scope.
The right choice depends on if you're refreshing a compact kitchen, opening a closed plan, or renovating a larger East Texas home built for regular entertaining. Some improvements mainly change appearance. Others involve structural work, new electrical circuits, plumbing, ductwork, cabinetry, and permits. A professional remodel also needs a defined target budget before design details become expensive changes.
Home Pro's design-build consultation can help establish that target, finalize the layout and selections, and coordinate the work from demolition through installation. The following ideas move from the decisions with the greatest construction impact to focused upgrades that improve daily use without rebuilding the entire room.
1. Open Concept Kitchen Layout
Removing a wall can make a cramped kitchen feel connected to the rest of the home, but an open plan only works when the new space has clear zones. A Tyler suburban remodel might connect a closed kitchen to the dining room, while a contemporary ranch renovation could open the kitchen toward the living area. Barndominiums often use the same approach to create a broad kitchen-to-living transition.
Before demolition, have the wall evaluated by a structural professional. A wall may conceal wiring, plumbing, ductwork, or load-bearing support, and the cost of relocating those systems can change the project more than the demolition itself. The finished opening also needs a coordinated plan for flooring, ceiling repairs, trim, lighting, and any beam or column that remains visible.
Practical rule: Open the room only when the new layout improves both movement and work zones. More visual space won't compensate for a sink, range, or refrigerator placed too far apart.
An island can define the kitchen without rebuilding a wall. Seating gives guests a place to stay out of the cooking path, while a consistent floor finish helps the kitchen and adjoining room read as one space. In an open plan, a ducted range hood matters because odors, steam, and grease travel directly into connected rooms. Pocket doors or accordion doors can provide occasional separation when the structure allows them.
Plan lighting by zone rather than relying on one central fixture. Task lighting over counters, ambient lighting in the room, and decorative lighting over the island keep the open layout useful at different times of day. Home Pro can coordinate structural review, electrical changes, ventilation, flooring, and finish work through one design-build process.
2. Quartz or Granite Countertop Upgrade
Countertops change how a kitchen looks and how it handles daily work. Replacing worn laminate with quartz or granite can give a renovation a stronger visual anchor, but the best material depends on how much maintenance the household accepts and how much natural variation fits the design.
Quartz offers a consistent pattern and a non-porous surface that suits busy kitchens where easy cleanup matters. Granite brings the irregular color movement and natural character that often work well in farmhouse-style East Texas homes. A soft white quartz may support a clean contemporary Tyler remodel, while a distinctive granite can make a large island the room's focal point.
For a practical comparison of the materials, see Home Pro's guide to quartz versus granite countertops for kitchens. Don't select a slab from a small screen image alone. View samples in the actual kitchen because daylight, cabinet color, flooring, and nearby backsplash materials can alter how the surface appears.
Match the surface to the construction plan
Stone is heavy, so the cabinet boxes and support structure need inspection before installation. This matters especially when an island is being enlarged or when a countertop overhang will support seating. A designer should also confirm sink dimensions, faucet holes, seams, edge profiles, and appliance clearances before fabrication.
A countertop should solve a work problem, not only provide a new color. Preserve landing space near the refrigerator and cooking zone, and make sure the primary prep area has enough uninterrupted surface.
A waterfall edge can look effective on a modern island, but it adds fabrication and installation complexity. Two different countertop materials can separate an island from the perimeter, though the colors and patterns need a deliberate relationship. Coordinate the countertop with the backsplash after viewing full-size samples, not just isolated swatches.
3. Custom Cabinet Refacing or Replacement
Cabinet decisions often determine whether a kitchen feels merely updated or easier to use. Refacing can make sense when the existing boxes are square, solid, and arranged in a workable layout. Replacement is usually the better route when storage is poor, cabinet construction is failing, or the plan needs new widths, deeper drawers, pantry towers, or appliance integration.
Refacing changes the visible parts, such as doors, drawer fronts, finish, and hardware, while preserving the cabinet framework. That can reduce demolition and keep a functional layout intact. Full replacement creates more freedom for semi-custom or custom storage, but it also involves removal, possible wall repair, new fillers, trim, and careful coordination with countertops and appliances.
Homeowners comparing both paths can use Home Pro's explanation of kitchen cabinet refacing versus replacement. The decision should follow an inspection, not a preference for one finish.
Design the inside before the outside
Plywood cabinet boxes, durable drawer construction, soft-close hinges, and quality glides affect the experience every day. Interior features often deliver more value than decorative door details. Consider deep drawers for cookware, tray dividers, pull-outs for narrow spaces, and a dedicated location for small appliances.
- Use refacing selectively: Keep sound boxes when the existing footprint already supports good circulation and storage.
- Specify organization early: Add pull-outs, dividers, waste storage, and corner solutions before the cabinet order is finalized.
- Coordinate lighting first: Under-cabinet wiring and fixture locations should be settled before new cabinets cover the walls.
- Balance customization: Semi-custom cabinets can provide useful dimensions without requiring every component to be individually built.
White painted cabinets remain effective in farmhouse and transitional kitchens, while white uppers with dark wood lowers can add contrast in a contemporary remodel. Hardware should complement the cabinet finish, countertop, faucet, and lighting rather than compete with them.
4. Kitchen Island with Seating and Storage
An island earns its floor area when it performs several jobs without interrupting circulation. It can provide a prep surface, cookware storage, casual seating, and a visual center for an open kitchen. In a larger East Texas home, a generous island may support entertaining. In a smaller room, a mobile island on casters may provide flexibility without permanently narrowing the walkways.
Start with clearance, not the countertop color. People need room to open appliance doors, pass behind seated guests, and move between the sink, range, and refrigerator. If the proposed island leaves a tight route, reduce its depth or choose a peninsula instead. A smaller island that remains usable is better than a large one that turns the kitchen into a bottleneck.
Decide what belongs in the island
Deep drawers are usually more useful than shallow decorative cabinets. They can hold pots, pans, mixing bowls, or small appliances near the prep area. Open shelving can display cookbooks, but it also exposes clutter and needs regular editing.
A single-height island supports a clean surface and straightforward construction. A two-height design can separate food preparation from bar seating, but it may reduce usable counter area and create more complicated support and finish details. Adding a sink, cooktop, outlets, or dishwasher requires electrical and plumbing decisions before construction begins.
Don't place an appliance in the island simply because the island has room. Put it there only when the change improves the cooking sequence and leaves safe, comfortable landing space.
Pendant fixtures can make the island feel intentional, but their placement must be coordinated with sightlines, cabinet heights, and the ventilation plan. A waterfall countertop edge provides a strong modern detail, though it requires extra fabrication. Home Pro can coordinate island cabinetry, utilities, lighting, countertops, and flooring so those elements are resolved together rather than in separate work orders.
5. Modern Backsplash Design
A backsplash protects the wall behind the counter, but it also occupies one of the most visible surfaces in the kitchen. A classic white subway tile with gray grout can support a transitional Tyler remodel. Herringbone glass can add movement to a contemporary space, while large-format porcelain creates a quieter, more continuous look.
Material choice should follow cleaning habits. Smooth tile is easier to wipe than heavily textured tile, and dark grout can hide cooking residue better than a very light grout. Glass reflects light attractively, but fingerprints and splashes may be more noticeable. Natural stone needs appropriate sealing and ongoing care.
Design from the countertop outward
A common mistake is choosing an expressive backsplash before the countertop and cabinets are finalized. If the countertop already has strong movement, a calmer backsplash usually creates a more balanced composition. If the counter is quiet, patterned cement tile or a carefully selected mosaic can provide the visual interest.
Large-format tile requires a flat, prepared wall. Complex patterns also demand accurate layout and additional cutting, especially around outlets, corners, windows, and cabinet edges. Ask for physical samples or a detailed mockup before ordering. Check how the tile looks beside the cabinet door, countertop edge, faucet, and flooring.
A backsplash can be a focused upgrade when the layout and cabinets already work. It becomes a larger construction task when outlets move, walls need repair, cabinets change height, or the countertop is replaced at the same time. Home Pro's team can coordinate wall preparation, electrical adjustments, tile installation, grout, and sealing as one scope.
6. Energy-Efficient Appliance Upgrade
Appliances should be selected around the kitchen's workflow and utility connections, not only their finish. A refrigerator that opens into a walkway, a dishwasher that blocks the sink, or a range without adequate landing space can make an expensive remodel frustrating.
ENERGY STAR-certified models can support a more efficient kitchen, while newer appliances may also improve cooking control, cooling performance, or cleaning convenience. Induction cooktops provide a different cooking experience from gas and require compatible cookware. A dual-fuel range, convection oven, speed oven, or microwave drawer may be useful, but each adds its own installation requirements and operating habits.
Before ordering, verify rough-in dimensions, door swings, ventilation needs, electrical capacity, gas connections, water lines, and drain locations. A replacement that appears to fit can still fail when the surrounding filler panels, cabinet depths, or countertop openings aren't compatible.
- Prioritize actual habits: Choose smart features only when the household will use them.
- Check utility capacity: New electrical loads or relocated gas and water lines belong in the design phase.
- Plan service access: Leave a practical route for appliance removal and future repairs.
- Coordinate finishes: Stainless steel, black, white, or integrated panels should work with the cabinet and hardware palette.
A professional installation also helps protect manufacturer requirements and warranty coverage. Home Pro can coordinate appliance specifications with cabinetry, countertops, electrical work, plumbing, and ventilation before the installation crew arrives.
7. Functional Lighting Design
Many kitchens have enough fixtures but still have poor light. A ceiling fixture may illuminate the room while leaving the counter where you chop vegetables in shadow. Effective lighting uses separate layers for work, general visibility, and atmosphere.
Under-cabinet LED strips can put light directly on the prep surface, especially when installed near the front edge of the cabinet rather than pushed against the wall. Recessed fixtures can provide ambient light, while pendants over an island add both task illumination and a visible design feature. Decorative fixtures work best when they complement, rather than replace, functional light.
Put lighting on its own plan
Lighting decisions need to happen before cabinets, drywall, ceilings, and electrical finishes are installed. Separate switches or circuits let you use bright task lighting while cooking, softer ambient light during dinner, and accent light when the kitchen is serving as part of an entertaining space.
Dimmable LED fixtures provide useful control, but color temperature should suit the task. Warm light can make evening spaces feel comfortable, while neutral light often makes food preparation and surface inspection easier. Avoid choosing every fixture from a catalog photo. The cabinet finish, countertop reflectivity, ceiling height, and window exposure all affect the result.
Good kitchen lighting follows the hands and the eyes. Light the work surface, not just the center of the room.
A written lighting plan should show fixture locations, under-cabinet wiring, outlet positions, switches, dimmers, and any smart-home controls. In a remodel with an island, coordinate pendants with seating and sightlines. Home Pro's design-build process can align the lighting plan with cabinet installation, ceiling work, electrical rough-in, and finish selections.
8. Kitchen Flooring Upgrade
Flooring must tolerate spills, dropped cookware, constant foot traffic, and cleaning. It also has to connect visually with adjacent rooms, particularly when an open-concept remodel removes a wall or combines kitchen and living areas.
Luxury vinyl plank offers a practical balance of appearance, moisture resistance, and maintenance for many kitchen projects. Large-format porcelain tile can provide a durable, structured look, while engineered hardwood may be appropriate when continuity with adjoining rooms is a priority. A light oak finish can brighten a connected East Texas kitchen-living area, while a darker surface may make everyday marks less visible.
The installation will only perform as well as the subfloor preparation. Uneven areas can telegraph through finished flooring or cause movement in floating systems. Address squeaks, moisture concerns, damaged subfloor sections, and transitions before material is ordered.
- Plan the transition: Decide where flooring changes occur at doors, openings, and adjoining rooms.
- Choose texture carefully: A modest surface texture can improve traction, but deep texture makes cleaning harder.
- Order for the layout: Include material for cuts, pattern matching, and future repairs.
- Coordinate appliance timing: Confirm how flooring will meet and support refrigerators, ranges, and dishwashers.
Herringbone patterns can add character but require more layout control and cutting than a straight installation. In an open plan, matching the adjoining flooring may make the room feel larger, while a deliberate contrast can define the kitchen zone. Home Pro can coordinate subfloor preparation, installation, cabinet sequencing, and transitions.
9. Functional Pantry Organization and Custom Storage Solutions
A kitchen can have plenty of cabinets and still lack useful storage. Deep shelves hide food, corner cabinets become difficult to reach, and countertop appliances take over the work surface. A dedicated pantry or carefully planned internal storage can solve those problems without expanding the footprint.
Larger East Texas homes may have room for a walk-in pantry with adjustable shelves, task lighting, and outlets for small appliances. A smaller kitchen may benefit more from a reach-in pantry, door-mounted racks, pull-out shelves, or a tall cabinet beside the refrigerator. Butler's pantries can separate serving and beverage storage from the primary prep area, while an appliance garage can conceal equipment that otherwise stays on the counter.
For strategies suited to limited floor area, use Home Pro's guide to maximizing space in a small kitchen. Storage should be assigned by frequency and category, not filled randomly after installation.
Build storage around the household
Place everyday snacks and dishes where they can be reached quickly. Store bulk goods, serving pieces, and infrequently used appliances in deeper or higher locations. Pull-out drawers make back-of-shelf items visible, while adjustable shelves allow the pantry to change as shopping habits change.
- Create clear zones: Separate dry goods, beverages, snacks, appliances, and serving pieces.
- Use the door: Add spice racks or shallow shelves where the door swing permits.
- Add visibility: Use a ceiling fixture, wall light, or motion-activated lighting.
- Plan power carefully: Include outlets if a coffee maker, toaster, or other appliance will live inside the pantry.
- Protect access: Confirm that pantry doors don't collide with the refrigerator, island, or main traffic route.
The most useful pantry is the one people can reach and maintain. Home Pro can coordinate cabinetry, electrical work, lighting, trim, and finish details so storage becomes part of the original design rather than an afterthought.
10. Kitchen Ventilation Upgrade
Ventilation is easy to underestimate until the first meal leaves the kitchen smelling like grease. In an open layout, steam, heat, and cooking odors move into living spaces quickly. A properly selected hood or downdraft system helps control those conditions and protects the room from accumulating moisture and airborne residue.
A ducted hood vented outdoors generally provides more effective removal than a recirculating unit, but the duct route must be planned. Shorter, straighter rigid ductwork is typically easier to coordinate than a long route with multiple turns. Island hoods may require ceiling access, structural support, electrical work, and careful alignment with the cooktop below.
A compact galley kitchen may work well with a vented under-cabinet hood. A cooktop installed in an island may need an overhead hood or a downdraft system when overhead construction isn't practical. The hood size and airflow specification should match the cooktop, range, kitchen volume, and applicable local requirements.
Ventilation belongs in the layout conversation. Don't finalize an island range or high-output cooktop until the duct route, hood position, noise control, and ceiling work are understood.
Coordinate the hood with cabinet widths, lighting, backsplash height, and ceiling details. Ask about sound-reducing features or an external blower when kitchen noise is a concern. Filters need regular cleaning or replacement according to the manufacturer's instructions, because clogged filters reduce performance.
Home Pro can include ventilation in the broader construction plan, coordinating ductwork, framing, electrical connections, cabinetry, and code-related requirements. That coordination is especially valuable when a wall-mounted hood becomes an island installation or when an older home needs concealed ductwork.
10-Point Kitchen Remodel Comparison
Turn Inspiration Into a Buildable Kitchen Plan
The best kitchen remodel ideas are the ones that match the home's constraints. A focused refresh may be the right path when the layout already works and the cabinet boxes remain sound. Refacing, a new backsplash, updated lighting, flooring, hardware, or a countertop can change the room without moving walls or relocating major utilities.
A function-first upgrade goes further. Add organized cabinetry, better storage, improved ventilation, efficient appliances, and a durable work surface. This approach suits homeowners who don't need more square footage but do need the kitchen to support cooking, cleanup, grocery storage, and entertaining more effectively. Recent Houzz reporting found that 68% of renovating homeowners kept the kitchen about the same size, while 52% changed the layout, which supports a practical focus on reconfiguration rather than automatic expansion. Houzz's 2026 U.S. Kitchen Trends Report provides that benchmark.
A full reconfiguration may involve wall removal, new structural support, electrical circuits, plumbing changes, ductwork, custom cabinetry, an island, flooring transitions, and finish repairs. That scope can make sense when the existing kitchen fails at a basic level, but it needs early decisions and disciplined coordination. In the current U.S. market, Houzz reported a median major kitchen remodel spend of $60,000, while the 90th percentile for a high-end major remodel reached $180,000 or more. Those figures show why homeowners should separate a cosmetic refresh from a major rebuild before choosing products. The HIRI discussion of kitchen remodeling trends offers the cited spending context.
Before meeting a contractor, write two short descriptions. The “before” should identify what fails now, such as blocked traffic, poor storage, dim counters, inadequate ventilation, or an awkward appliance sequence. The “after” should describe the daily result you want, such as a clear route from the refrigerator to the prep surface, dedicated pantry zones, comfortable seating, and lighting that can shift from cooking to entertaining.
Then confirm the construction facts. Have structural conditions reviewed before removing walls. Verify electrical capacity before choosing induction or multiple new appliances. Confirm plumbing, duct routes, cabinet dimensions, flooring transitions, appliance lead times, and local permit requirements before finalizing the schedule.
Home Pro's design-build workflow is intended to connect those decisions. The company provides kitchen remodeling, cabinets, countertops, flooring, backsplashes, lighting, and layout updates, with onsite consultations and estimates for Tyler, Lindale, Flint, Bullard, Whitehouse, and nearby East Texas communities. Establishing a target budget before design can help keep the scope aligned with the selections and construction requirements.
For a focused refresh, start with the elements you see and use every day. For a larger project, prioritize layout, storage, utilities, and ventilation before choosing decorative finishes. A consultation with Home Pro's Remodeling & Repairs can help translate your preferred kitchen style into a buildable plan, with the structural, electrical, plumbing, cabinetry, and finish work considered together.
Home Pro's Remodeling & Repairs provides design-build kitchen renovations, including layout updates, cabinets, countertops, flooring, backsplashes, lighting, and ventilation coordination. Visit Home Pro's Remodeling & Repairs to request an onsite consultation or free estimate for your Tyler or East Texas kitchen remodel.
Home Pro's Remodeling & Repairs, (903) 920-2969
Call (903) 920-2969More articles
7 Best Outdoor Kitchens: Designs, Costs, and Build Tips
Many outdoor kitchen problems begin on day one, when the layout, cover, and utility routes get decided before anyone looks closely at the budget.
Bathroom Vent Through Wall: Complete DIY Installation Guide
You've just stepped out of the shower on a humid East Texas morning.