8 Mistakes: What Not to Do in a Kitchen Remodel
Your dream kitchen deserves a flawless plan, but most homeowners are standing in the middle of demolition dust long before they realize where the biggest mistakes happen.
August 6, 2026 · 13 min read
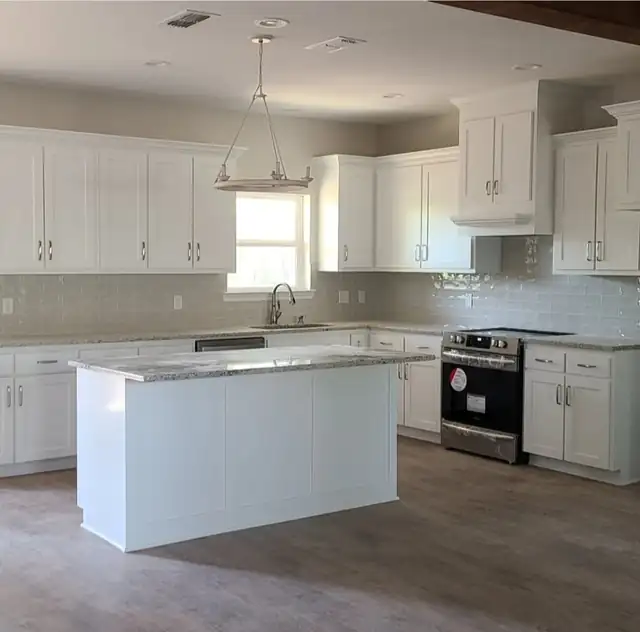
Your dream kitchen deserves a flawless plan, but most homeowners are standing in the middle of demolition dust long before they realize where the biggest mistakes happen. The pretty part is easy. The hard part is making sure the layout works, the budget holds, the ventilation clears the room properly, and the appliances fit the way the cabinet drawings promised. In a kitchen remodel, the problems that cost the most are usually the ones nobody notices until walls are open and change orders start stacking up.
The good news is that the most painful errors are predictable. If you know what not to do in a kitchen remodel, you can avoid the usual traps that turn a fresh start into a second-round repair job. The best remodels are not the flashiest ones, they're the ones where the design, budget, and build team stay aligned from the first conversation through the final walk-through. That's exactly why a structured design-build process matters, because it keeps decisions connected instead of scattered across separate vendors and rushed site fixes.
1. Failing to Plan the Kitchen Layout Before Construction
A kitchen can look beautiful on paper and still feel frustrating every day if the layout is off. That usually shows up in small but expensive ways, like an island that cuts through the main traffic path, a sink that leaves no useful prep zone, or an oven door that fights the refrigerator door for space. I've seen homeowners realize halfway through a job that the plan never accounted for how they cook, carry groceries, unload the dishwasher, or move through the room with someone else in it.
The fix starts before framing, not after it. A scaled floor plan, real appliance dimensions, and a test walk-through of your daily routine catch the problems that rough sketches miss. If you're remodeling in Texas and trying to understand permitting around the scope, this kitchen remodel permit guide is worth reviewing before finalizing any layout changes.
Practical rule: Open every appliance, cabinet, and drawer on the plan before work starts. If two doors collide on paper, they'll collide in the finished room.
What a better layout process looks like
A solid design-build team will map out work zones, circulation paths, and clearances before anyone cuts lumber. That includes checking that there's enough room between the countertop run and the island, that electrical and gas lines are placed where the appliances will land, and that the prep area isn't boxed in by a door swing. The goal is more than to fit everything in, it's to make the room easy to move through when it's full of people, dishes, and hot food.
A homeowner in a hurry might want to “make it work later.” That's where budgets get hit twice, first by avoidable construction changes, then by the cleanup work needed to correct them. Planning the layout in detail is the cheapest way to protect the entire project.
2. Underestimating Your Budget and Experiencing Scope Creep
The fastest way to turn a kitchen remodel into a headache is to start with a wish list instead of a real budget. Homeowners routinely go over plan, and the numbers in the market keep proving it, with reports showing about 40% of kitchen remodels going over budget, 37% of homeowners exceeding planned spend in 2025, 44% going over by at least $5,000, and a broader survey finding 78% of renovators overspent. That's not a rare problem, it's a normal risk when the project starts without discipline.
The core issue is more than price. It's scope creep. A wall comes down and suddenly the electrical needs updating, the plumbing needs replacing, and the homeowner decides to upgrade the countertop and fixtures because "we're already here." Those decisions are understandable, but they're exactly how a remodel that looked manageable becomes a financial strain.
Course correction that keeps the project on track
A better plan starts with a target budget before design work gets too far. From there, a contractor should break the estimate into labor, materials, and clearly defined allowances so you can see where the money is going. That's the part a structured design-build process handles well, because the budget and scope get locked together instead of drifting apart.
Keep a contingency in the plan, not in your optimism. If you don't set aside room for discovery work, demolition will set it aside for you.
A pre-construction meeting should also spell out what's included, what's excluded, and what happens if the scope changes. That matters more than people think, especially when a homeowner is comparing pretty drawings instead of reading the details line by line. The best projects aren't the ones with the biggest allowance for surprise, they're the ones that leave the fewest surprises in the first place.
3. Choosing Style Over Function and Practicality
A kitchen can be stunning and still be a poor place to live in if the materials fight daily use. Trendy finishes, delicate stone, open shelving, and dramatic lighting all sound appealing until the space starts collecting fingerprints, dust, spills, and maintenance chores. The mistake isn't wanting beauty, it's letting beauty override how the room gets used.
There's also a resale angle homeowners ignore. Zillow-based housing-market analysis found that kitchens with satin nickel hardware and fixtures saw 34% fewer saves per day and 36% fewer shares per day, while chrome performed better with only 19% fewer saves and 18% fewer shares. The same analysis found oak cabinets reduced saves by 9%, laminate countertops sold for 1.1% less than expected, and tile countertops about 1% less, which shows how some choices can weaken buyer interest and future value.
Choose for real life, not showroom photos
The practical move is to select surfaces and finishes that can handle your habits. A busy family needs a different kitchen than a couple who barely cooks, and a household that entertains often needs different storage and cleanup zones than a solo owner. That's why “pretty first” usually fails. It ignores wear, cleaning, traffic, and how much work you want the kitchen to create after the project is done.
You can also avoid regret by testing materials in your actual light, at your actual time of day. A countertop or cabinet finish that looks calm in a showroom can feel too cold, too shiny, or too dark at home. The smartest remodels choose durable, broadly accepted finishes first, then layer style around them.
4. Ignoring Ventilation and Air Quality Needs
Ventilation is one of the most overlooked parts of a remodel, and you usually don't notice the mistake until the kitchen starts holding onto odors, moisture, and grease. A sleek hood that doesn't vent properly may look finished, but it won't keep the room comfortable or protect the walls and cabinets behind the scenes. The gap in a lot of remodel advice is simple, people talk about hoods, but they don't explain the verification step, which is checking how the system moves air out of the house.
A bigger problem is when homeowners accept a recirculating hood because it's easier to install. That may keep the design clean, but it doesn't solve the underlying air-quality issue the way a properly ducted system does. Kitchens with strong cooking habits need real exhaust planning, not just an appliance that matches the cabinet finish.
A hood that looks right but doesn't move air outside is a cosmetic choice, not a functional one.
The course correction is to plan ventilation with the cooking style in mind. That means the hood should sit directly over the cooking surface, ducting should be designed to minimize resistance, and the exhaust path should lead outside instead of into an attic or crawl space. You also want the hood positioned so it captures the front burners, not just the back edge of the range where less of the action happens.
Design-build planning helps here because ventilation has to be coordinated with framing, ceiling details, and appliance selection. If those systems are treated as separate decisions, the finished room can look complete while still performing poorly. A kitchen should smell like dinner for a while, not for the next two days.
5. Poor Electrical Planning and Insufficient Outlets
Kitchen electrical work is easy to underestimate because the room looks finished long before the need for outlets becomes obvious. Then the toaster, espresso machine, blender, and charging station all end up competing for the same wall space, or worse, extension cords start showing up behind appliances. That's not just inconvenient, it's a sign the remodel didn't account for how kitchens are used now.
Modern kitchens need planning for both small appliances and dedicated circuits. A microwave, dishwasher, range, disposal, and high-draw cooking equipment can't all be treated like generic plug-ins. If the panel, wiring, and outlet locations aren't designed with those loads in mind, the kitchen can end up limited before the homeowner even settles in.
What to verify before the walls close
- Countertop outlet coverage: Confirm the counter layout supports code-compliant outlet spacing and makes sense for prep zones, not just the blueprint.
- Dedicated appliance circuits: Confirm major appliances each have the power they need, especially when adding induction, upgraded refrigeration, or extra cooking gear.
- Wet-area protection: Use GFCI protection near sinks, dishwashers, and other moisture-prone areas.
- Future needs: Leave room for charging stations, smart devices, and whatever else your household is likely to add later.
Working with a qualified electrician during design phase is the cleanest way to avoid expensive rewiring after the fact. That step also prevents the classic problem of finishing a beautiful kitchen and then discovering the outlet placement makes the room awkward in daily use. Good electrical planning doesn't show off, but every time you use the room, you feel the difference.
6. Selecting Low-Quality Cabinets or Poor Storage Solutions
Cabinets are where many budget decisions either pay off or fall apart. If the box construction is weak, the hinges are cheap, or the storage layout doesn't match what you own, the kitchen will start feeling tired long before the rest of the finishes do. This is one of those mistakes that doesn't announce itself on day one, but it becomes obvious every time a door sags, a drawer sticks, or a stockpot has nowhere to live.
The smarter move is to treat cabinet quality as part structure, part storage system. Solid wood or plywood box construction, quality hardware, and interior organizers all matter because kitchens get opened, closed, and loaded every single day. If you're comparing refacing and replacement, this cabinet refacing vs. replacement guide can help clarify when a lighter update makes sense and when a full rebuild is the better investment.
Practical rule: If you wouldn't trust a cabinet to hold weight and survive moisture, it doesn't belong in a working kitchen.
Storage planning matters just as much as construction quality. That means pull-out shelves, drawer dividers, spice storage, and enough depth for modern appliances and cookware. It also means taking inventory of what you own now and what your household is likely to store later, so the kitchen doesn't look finished but function like a compromise.
The best cabinet plans are built around real use, not catalog pages. When storage is designed correctly, the counters stay clearer, cleanup is easier, and the room feels calmer every day.
7. Neglecting Proper Lighting Design and Layering
A kitchen can be fully wired and still feel wrong the moment the lights come on. One ceiling fixture or a few recessed cans rarely cover task lighting, ambient lighting, and visual comfort at the same time. The result is easy to spot, expensive finishes in a room where the prep zone still feels shadowy and the island throws glare at dinner.
The better approach is to layer the light from the start. Task lighting belongs where food prep happens, ambient lighting handles the overall room, and accent lighting adds warmth and depth. Without that mix, the kitchen can feel cold, flat, or harsh, even when the fixtures themselves were a splurge.
How to avoid the usual lighting mistakes
Under-cabinet LEDs are one of the most effective upgrades because they put light directly on the counter where hands and knives are working. Pendants over islands can look good too, but they need to be placed so they do not throw shadows right where people chop and serve. Dimmer switches also matter, because they let the room shift from work mode to evening mode without making the whole space feel overdesigned.
Color temperature is another detail homeowners often miss. A warmer range usually feels more inviting in a family kitchen, while harsh light can make quality materials look less forgiving. The right result is not just a brighter room, it is a room where the light supports the task.
A kitchen can be laid out well and still fall short if the lighting plan is an afterthought. A structured design-build process catches that earlier because the lighting plan is tied to the cabinets, the island, and the actual work zones instead of being added at the end. A detailed final walk-through checklist should also verify the fixtures, switches, and finish details before the job is signed off.
8. Inadequate Planning for Appliance Integration and Workflow
Appliances are one of the most expensive parts of a kitchen, but people still buy them as if dimensions don't matter. Then a refrigerator arrives and the cabinet opening is too tight, or an island sits so close to the range that the oven door can't open fully. Those are not small annoyances. They're signs the remodel never aligned appliance specs with the cabinet plan.
Workflow matters just as much as fit. A dishwasher next to a sink can be practical, but if there's no counter space for loading dishes, the setup becomes clumsy. A refrigerator ice-maker line left out of rough-in work can force costly changes after the walls are already closed. These are the kinds of problems a final walk-through should catch, not the move-in day.
The best way to integrate appliances correctly
The fix is to choose appliances during design, not after the cabinetry is ordered. Confirm the exact dimensions, clearances, door swings, utility locations, and service access before anyone finalizes the plan. If the appliance package changes late, the whole room can shift with it.
It also helps to think about maintenance, not just appearance. Service panels need to stay reachable, ventilation has to be planned before ductwork is framed, and appliance finishes should coordinate with the rest of the kitchen rather than fighting it. A kitchen works better when the appliances are treated as part of the whole system, not as standalone purchases.
The cleanest kitchen remodels are the ones where the refrigerator, range, sink, and cabinets were planned together from the start.
Before the project wraps, a detailed final walk-through should verify doors, clearances, utility hookups, and finish details so the room performs the way the drawings promised. That final check is where a lot of small issues get caught early, before they become living-with-it problems.
8 Kitchen Remodel Mistakes Compared
Build a Better Kitchen, Not a Bigger Headache
Avoiding these common kitchen remodel mistakes comes down to one thing, strategic upfront planning. When the layout is tested, the budget is built with discipline, and the materials are chosen for real-life use, the project has a much better chance of staying on schedule and feeling right when it's done. That's why the design-build approach works so well, because it keeps the contractor, the design decisions, and the construction realities in the same conversation from the beginning.
The biggest problems in kitchen remodeling usually don't come from one dramatic failure. They come from small misses that stack up, a clearance not checked, a fixture chosen for looks alone, a hood that was never properly vented, or an appliance selection that arrived too late to influence the cabinets. A professional planning process reduces those gaps by forcing the hard questions early, while changes are still cheap and the room is still on paper.
That's the benefit of building with a structured team. You get fewer surprises, fewer tradeoffs made under pressure, and a kitchen that serves the way you live. For homeowners in East Texas, that means less stress during construction and a finished space that feels intentional from the first meal to the hundredth.
If you're planning a kitchen remodel in Tyler or anywhere in East Texas, Home Pro's Remodeling & Repairs can help you build the plan before the build starts. Their design-build process is built to keep layout, budget, and construction details aligned, so you're not fixing avoidable mistakes after demo day. Reach out and start with a conversation that protects your budget and gets your kitchen project moving in the right direction.
Home Pro's Remodeling & Repairs, (903) 920-2969
Call (903) 920-2969More articles
7 Best Outdoor Kitchens: Designs, Costs, and Build Tips
Many outdoor kitchen problems begin on day one, when the layout, cover, and utility routes get decided before anyone looks closely at the budget.
Bathroom Vent Through Wall: Complete DIY Installation Guide
You've just stepped out of the shower on a humid East Texas morning.